El Cubo
Monolithic cubic geometry and optimized surface-to-volume ratio, conceived through a precise architectural design that minimizes thermal loss while establishing a strong, self-shaded volumetric presence within the landscape.
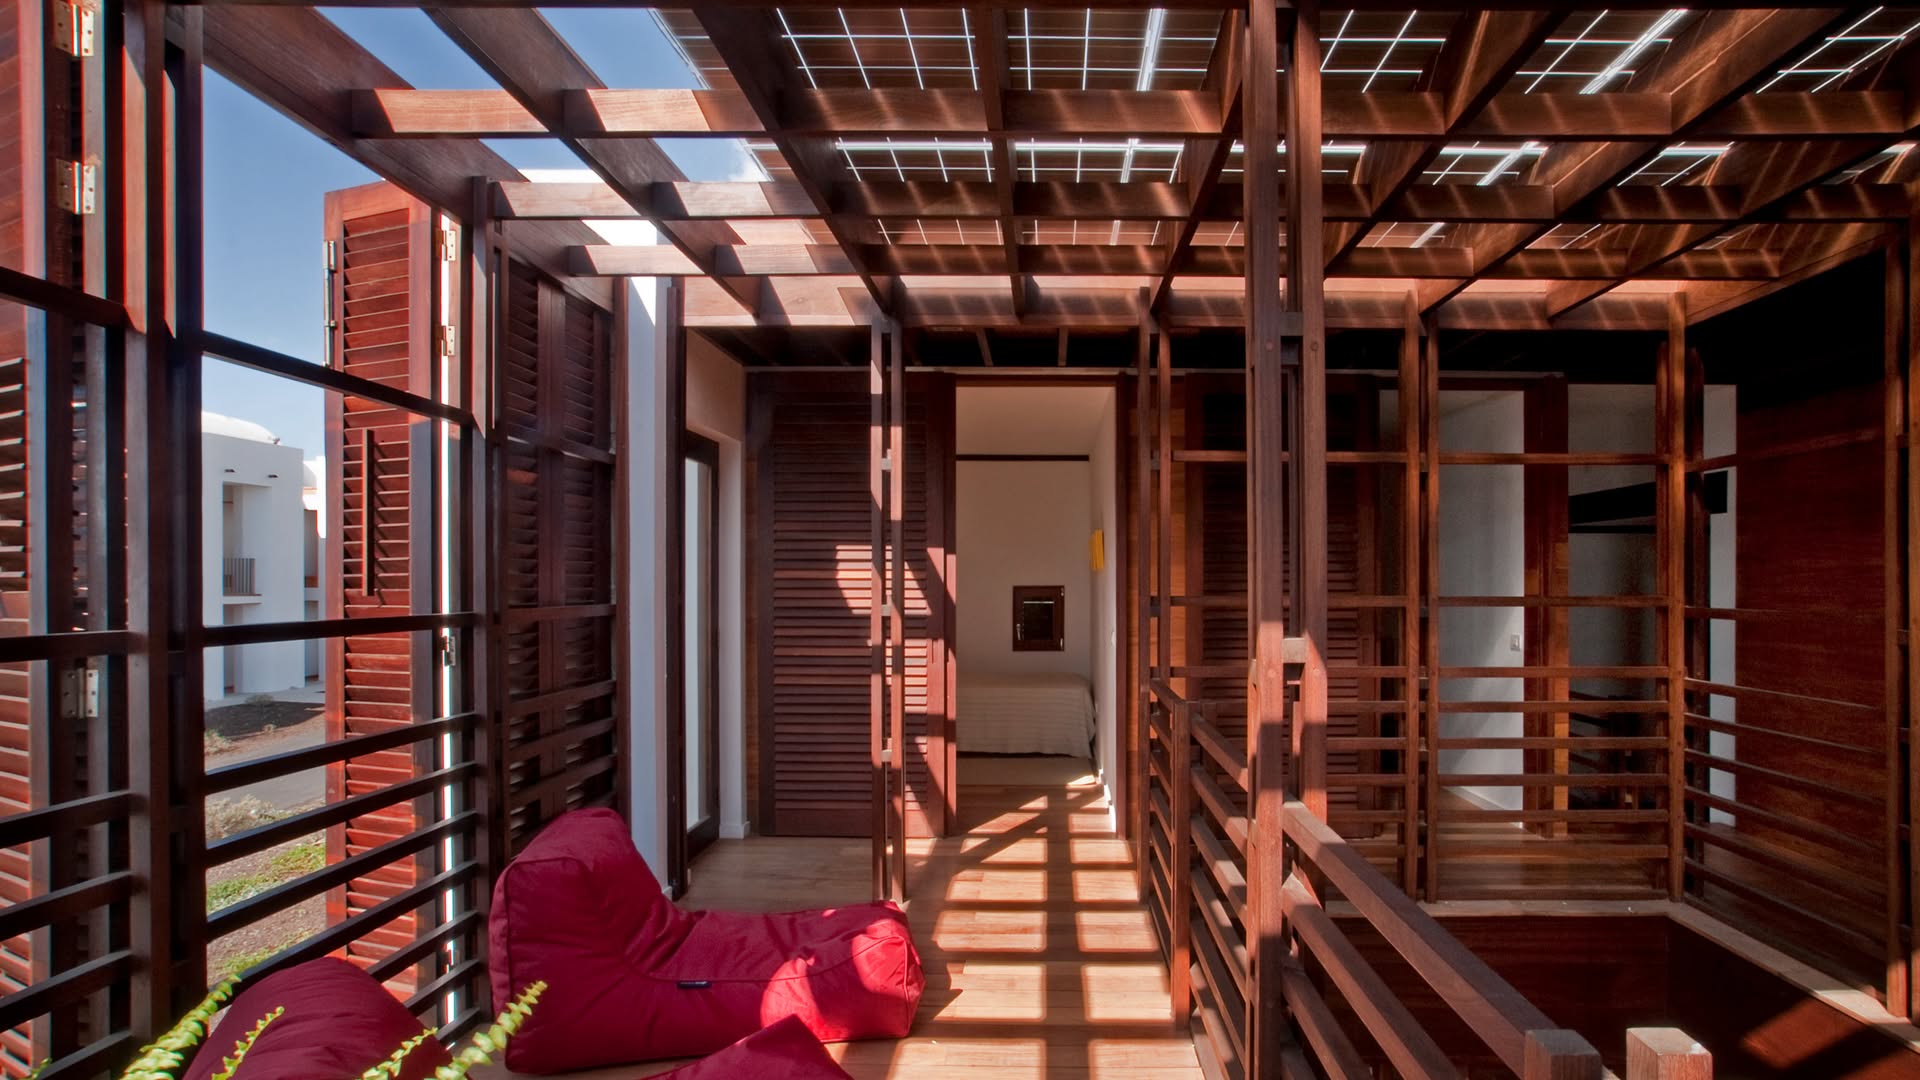
The property stands out for its pure geometric lines, stark monolithic facades, and sharp, calculated shadow contrasts that create a disciplined architectural rhythm and powerful visual framing for directors of photography.
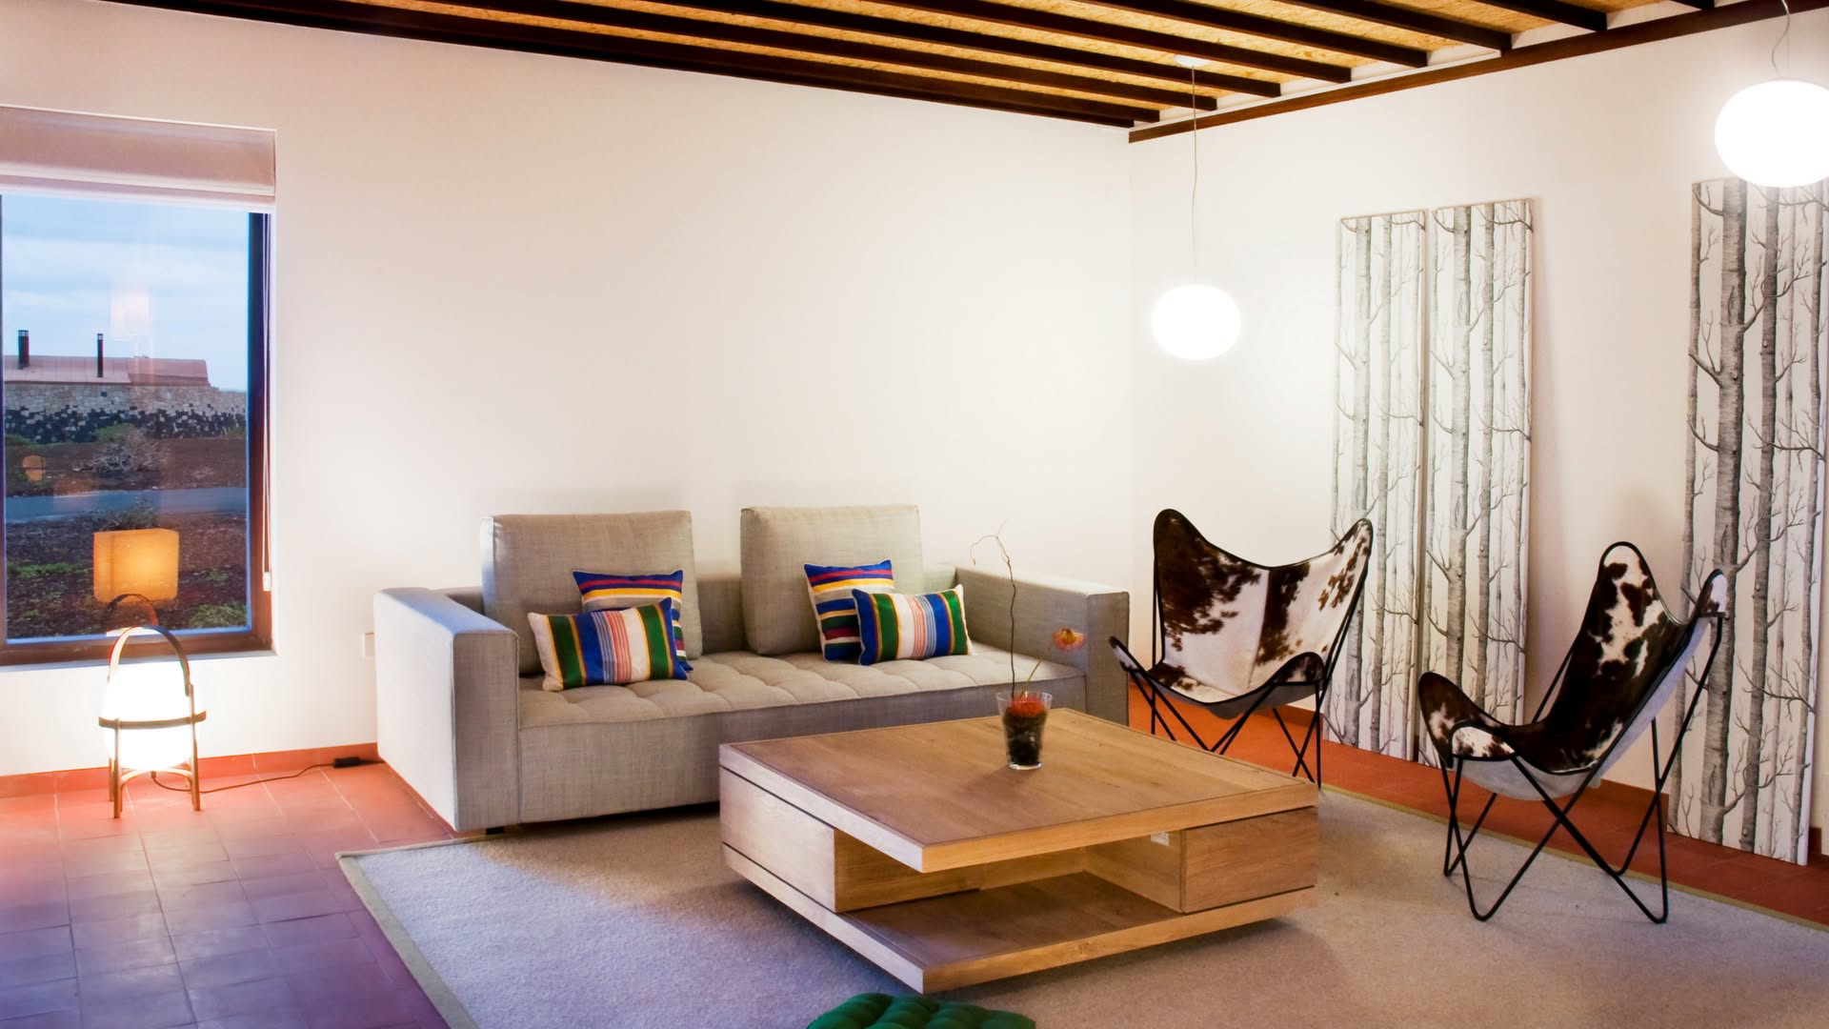
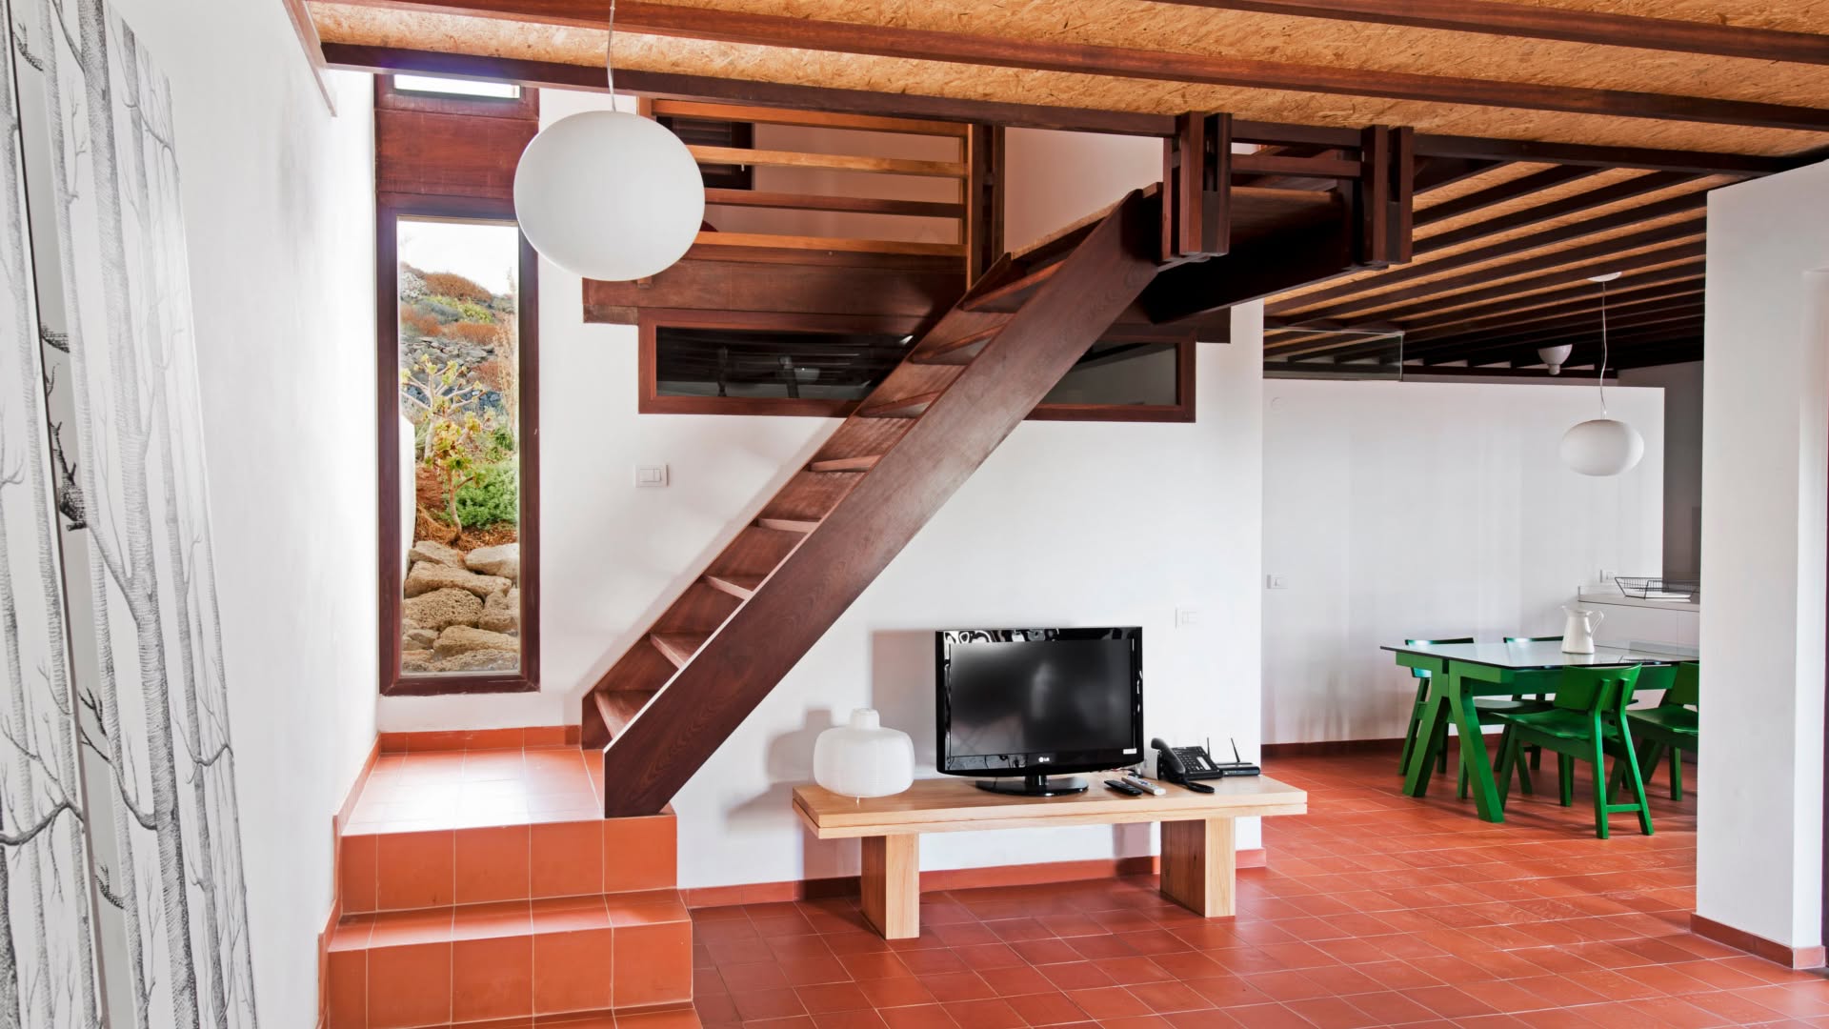
Its clean minimalist interior volumes, uniform light diffusion, and centered spatial layout provide a controlled and sophisticated atmospheric backdrop, ideal for conceptual art films, high-end modern drama scenes, and architectural portfolios.
It features a structured perimeter layout and optimized logistical access for technical production crews, ensuring a versatile working environment framed by absolute privacy.
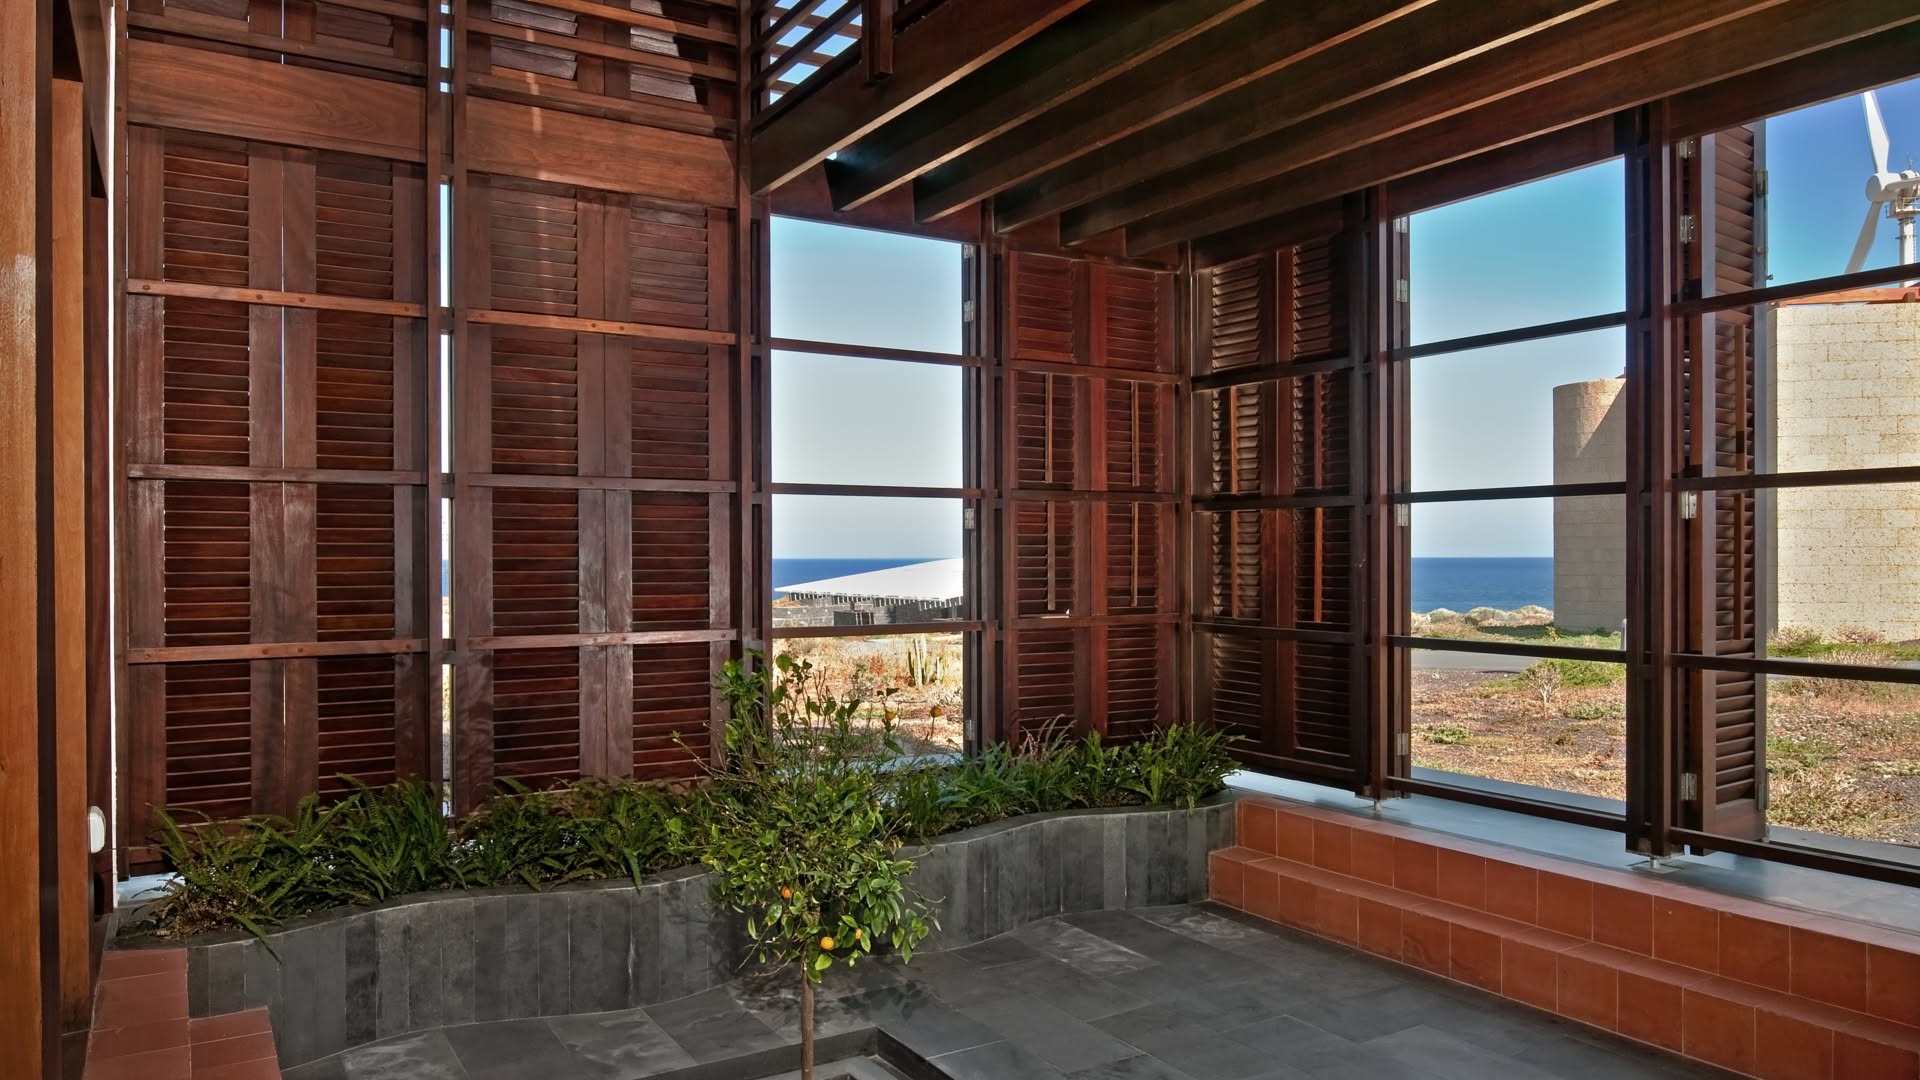
The interior courtyard fills the spaces with natural light and freshness, creating quiet corners to relax, read, or simply enjoy the silence. The combination of wood, clay, and natural materials provides a serene and authentic atmosphere in every room.
Its protected and comfortable spaces invite you to live unhurriedly, enjoying privacy, the mild climate, and the connection with nature.
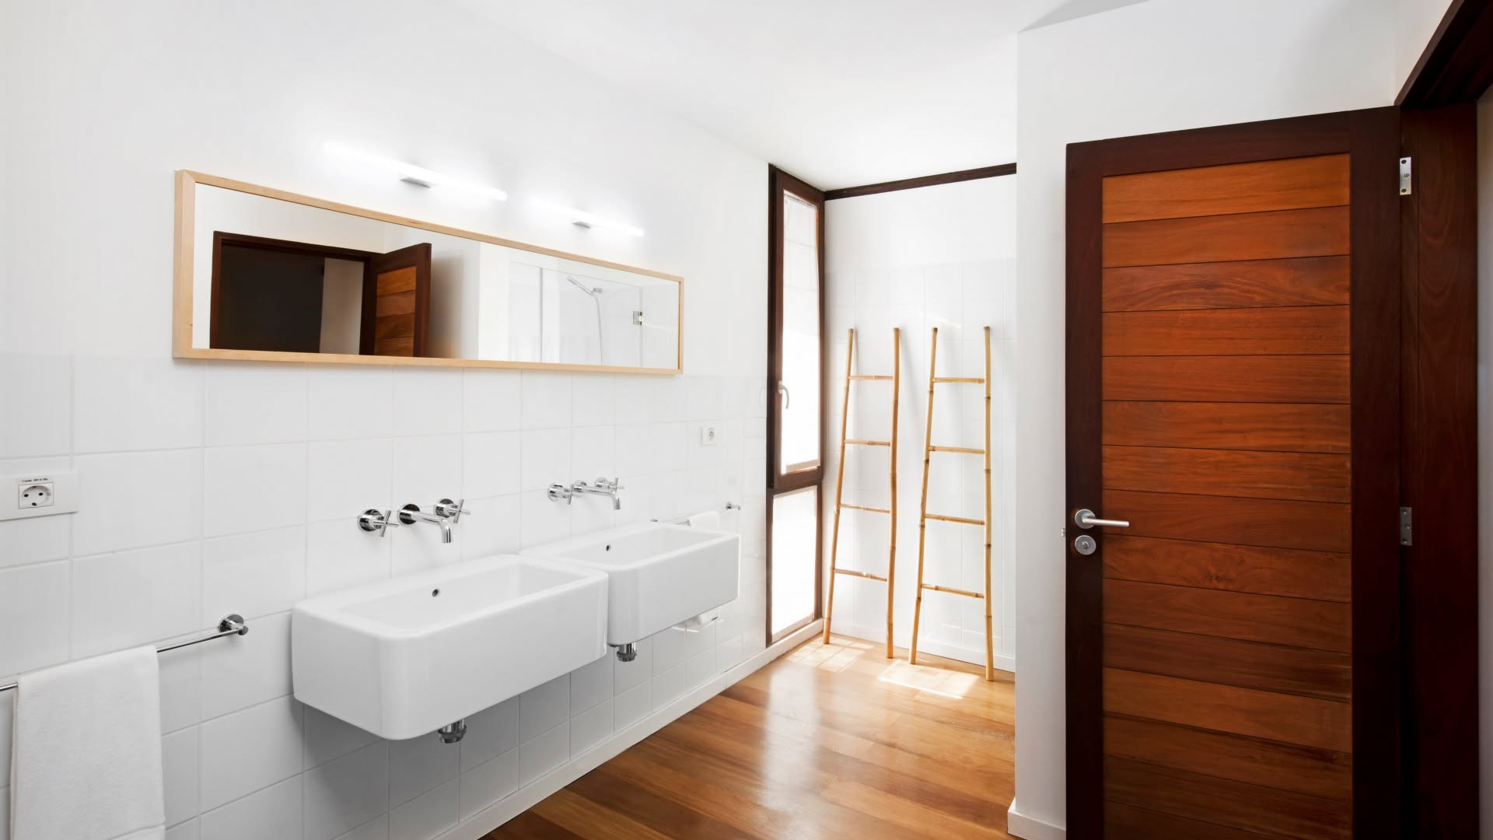
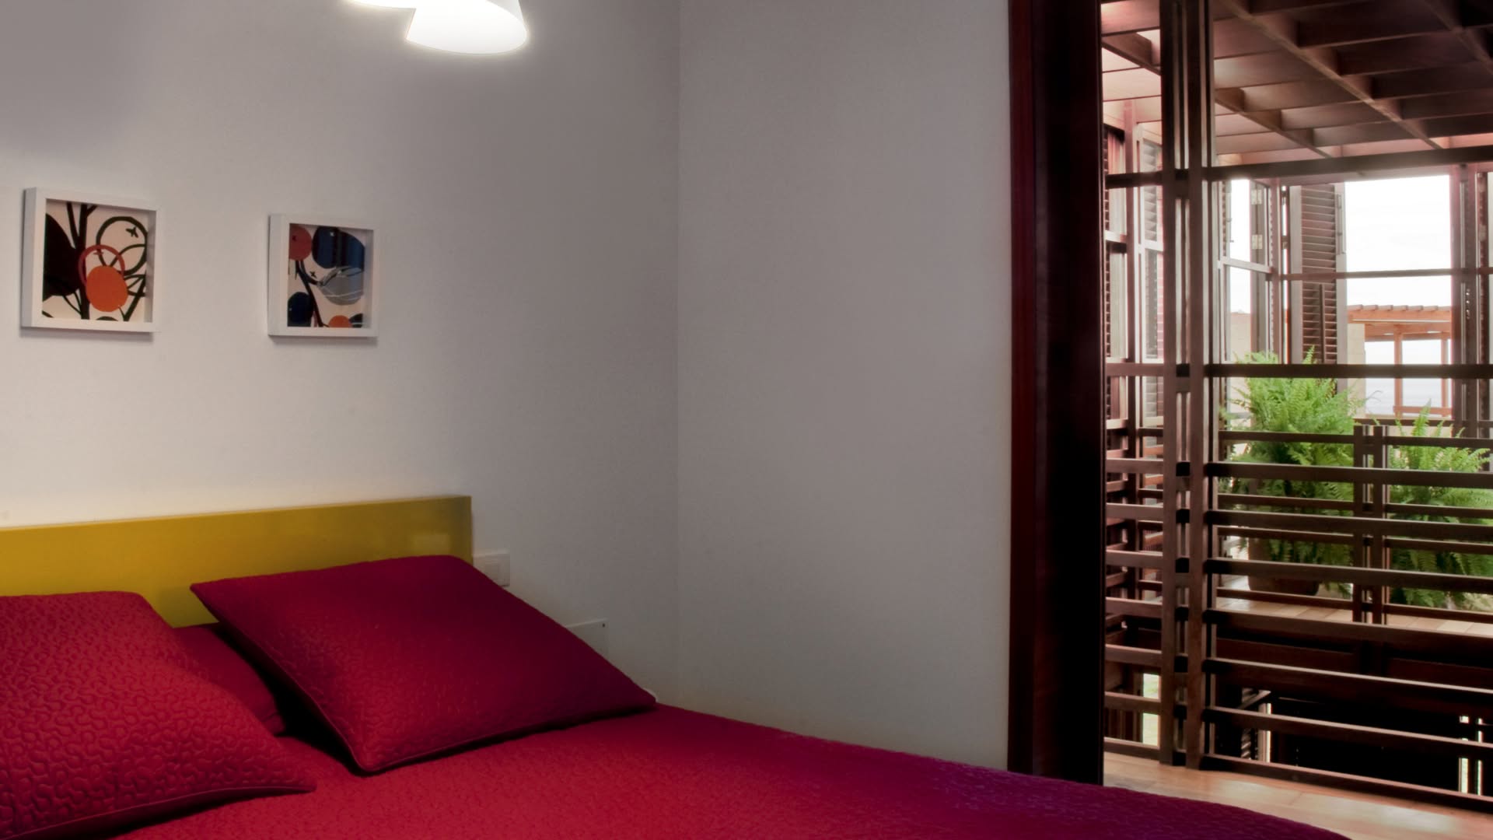
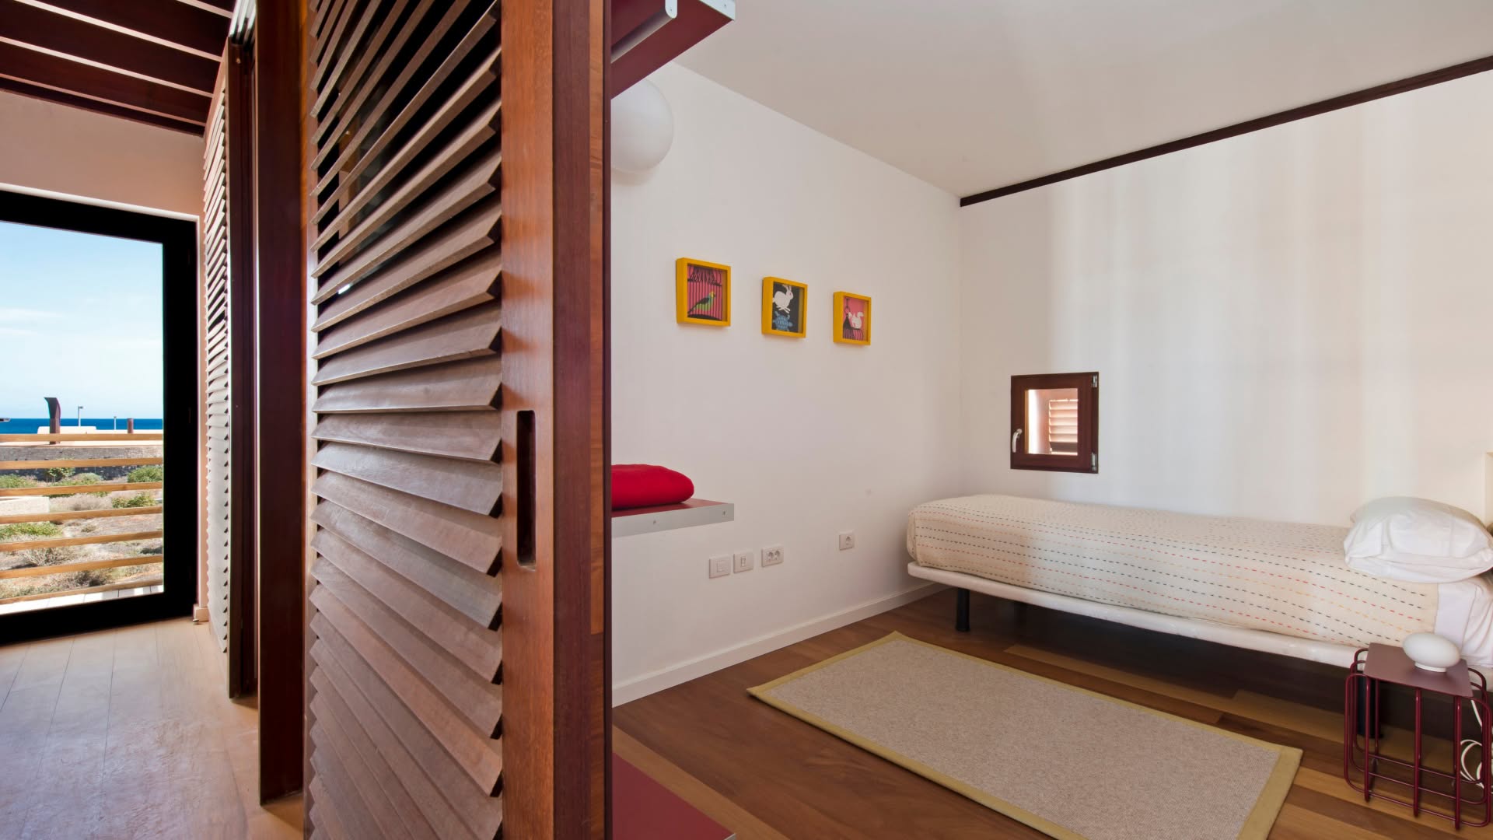
The house accommodates 4 people and features 3 bedrooms: 1 double with a Queen Size bed and 2 singles with single King Size beds. The villa has 2 bathrooms.
A perfect bioclimatic refuge for those seeking peace, design, and a different experience in Tenerife.