Casa Bernouilli
Fluid aerodynamic dynamics and pressure-differential ventilation, conceived through an innovative architectural design that channels wind currents using curved Bernoulli surfaces to naturally cool and regulate interior microclimates.
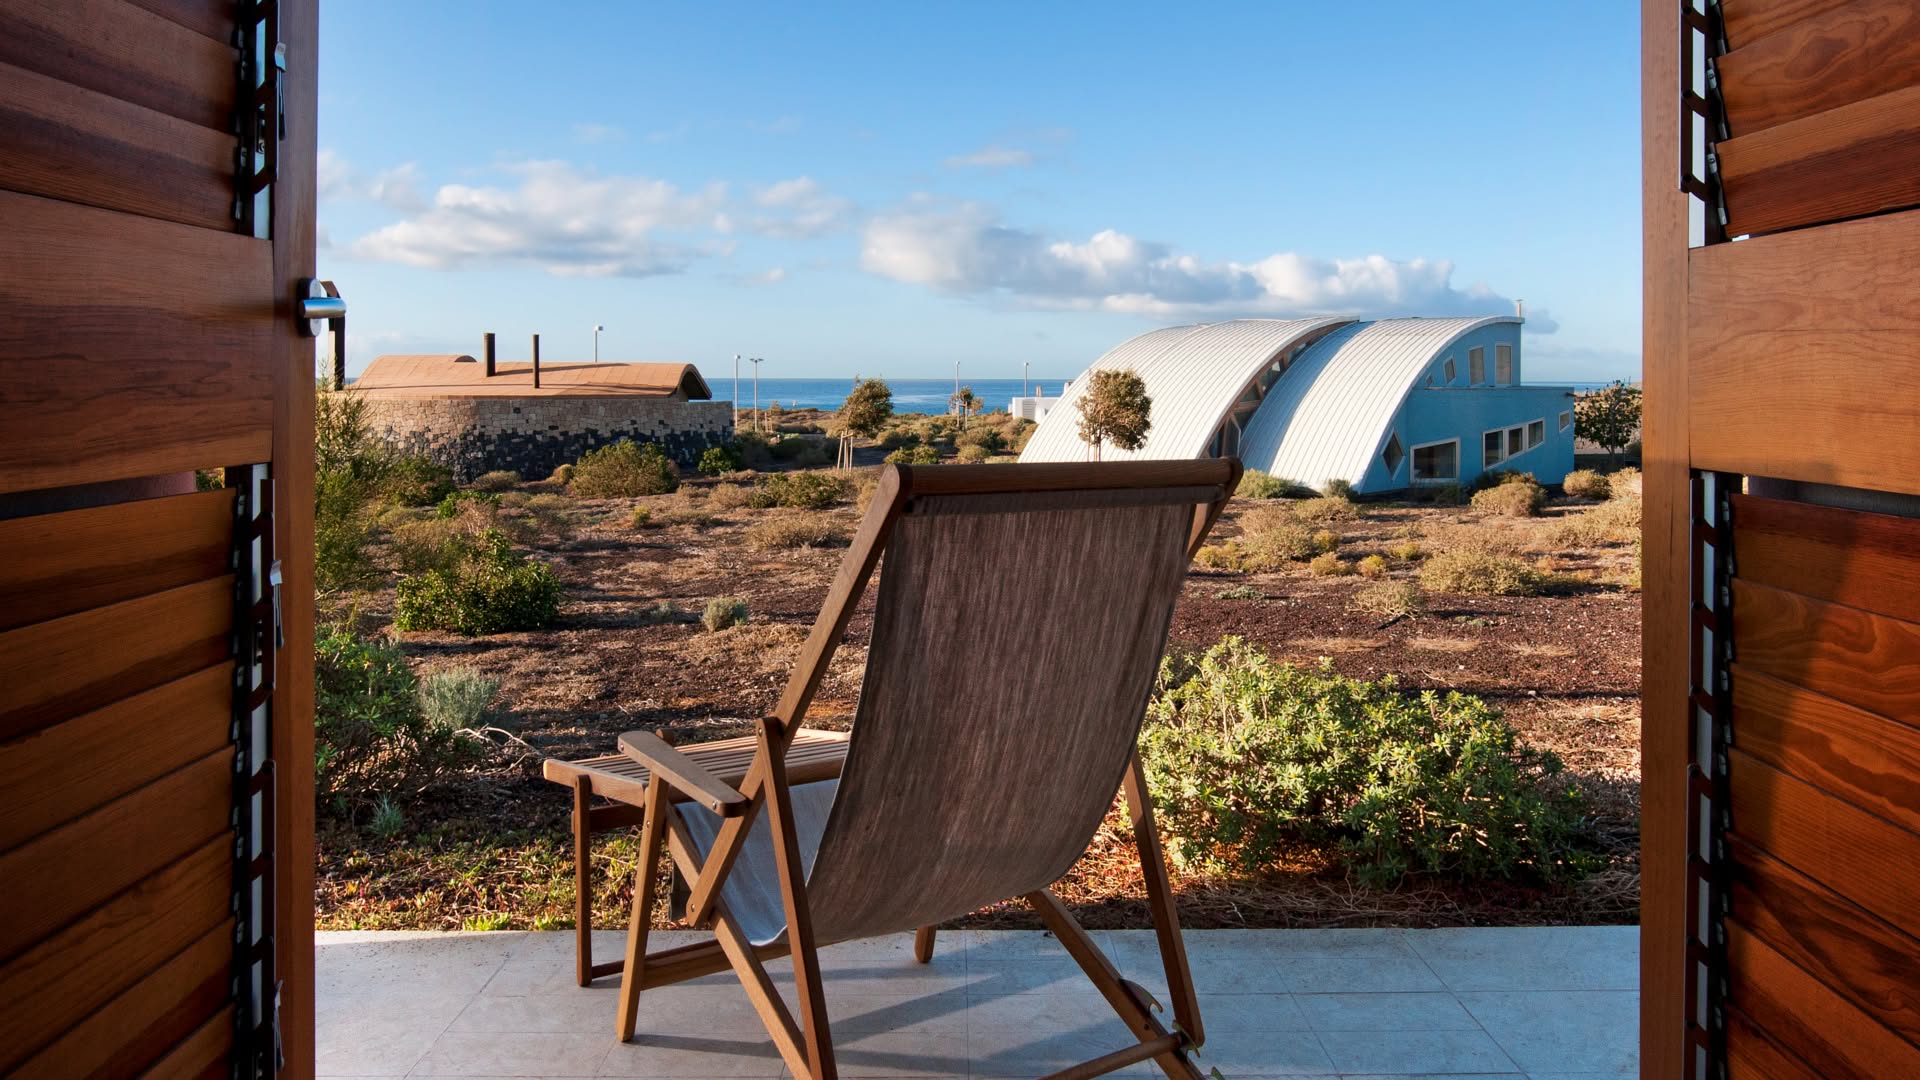
The property stands out for its sleek aerodynamic contours, smooth continuous mineral skins, and striking pressure-gradient shadow transitions that offer a high-tech organic aesthetic and exceptional visual framing for directors of photography.
Its open, light-infused interior spans and streamlined spatial transitions provide an avant-garde atmospheric backdrop, ideal for conceptual science-fiction films, cutting-edge architectural portfolios, and high-end futuristic commercial campaigns.
It features a structured perimeter layout and optimized logistical access for technical crews, ensuring a versatile working environment framed by absolute privacy.
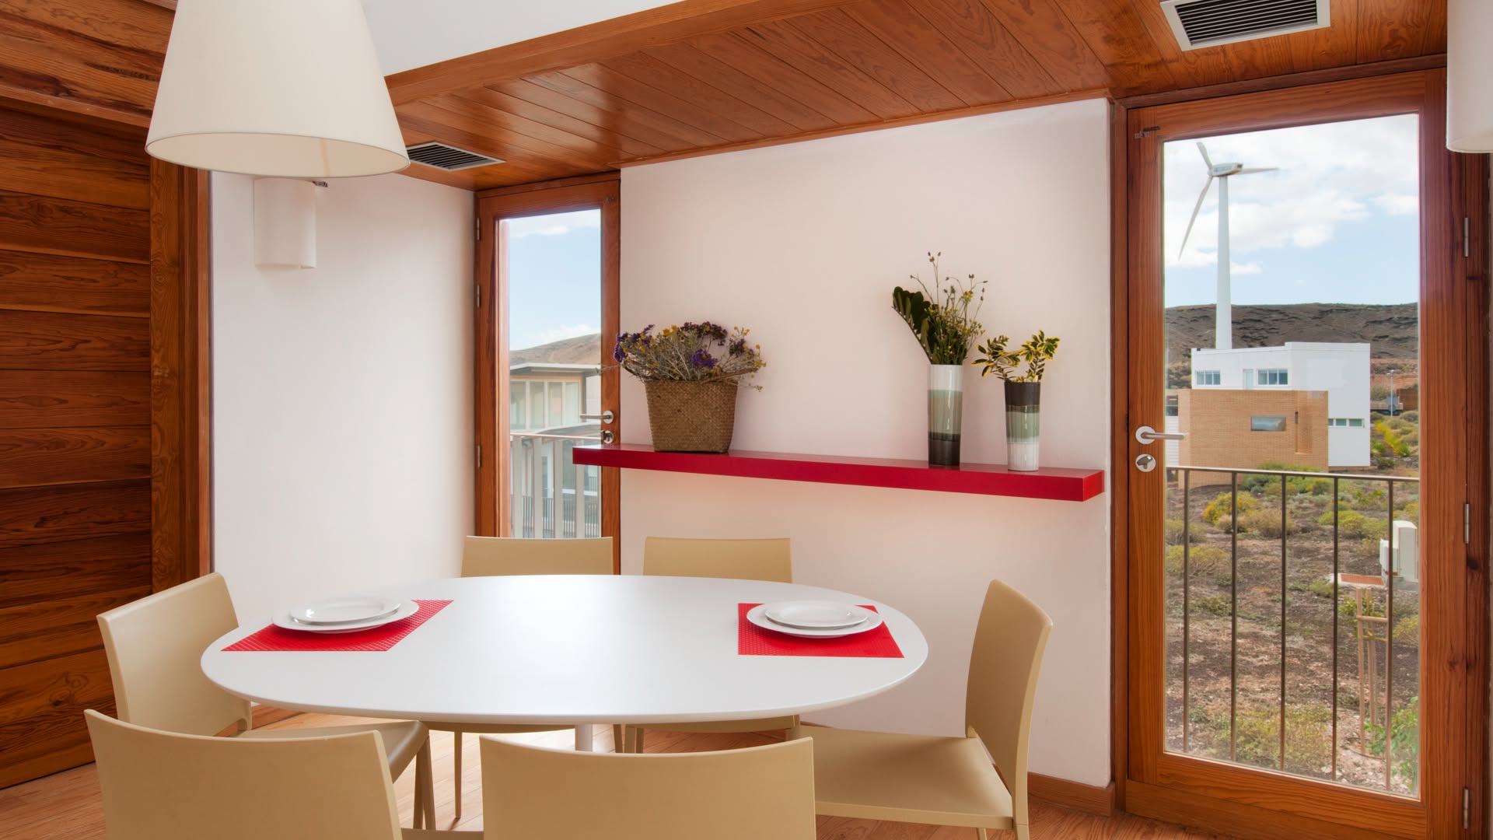
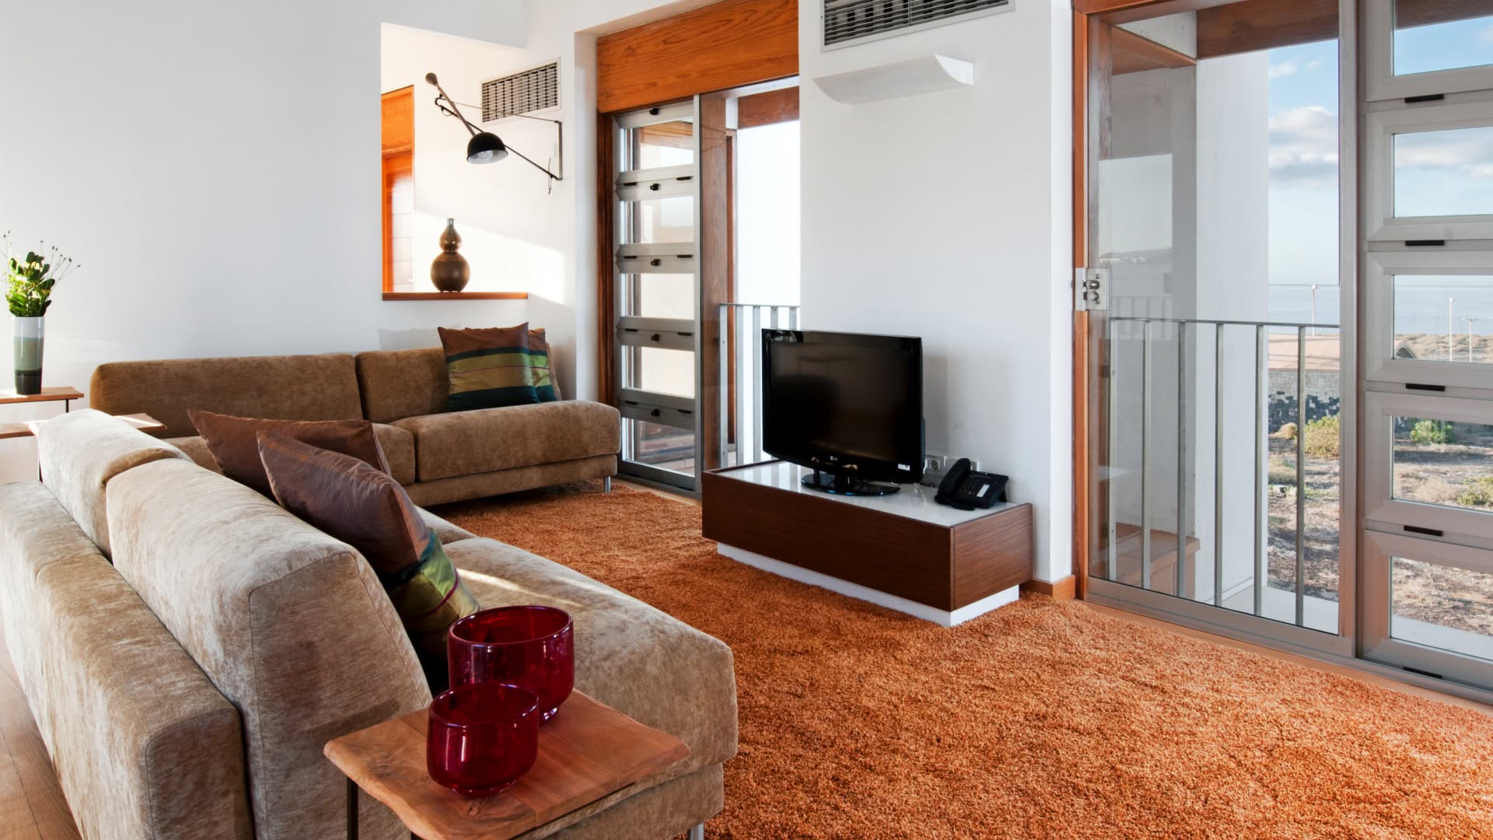
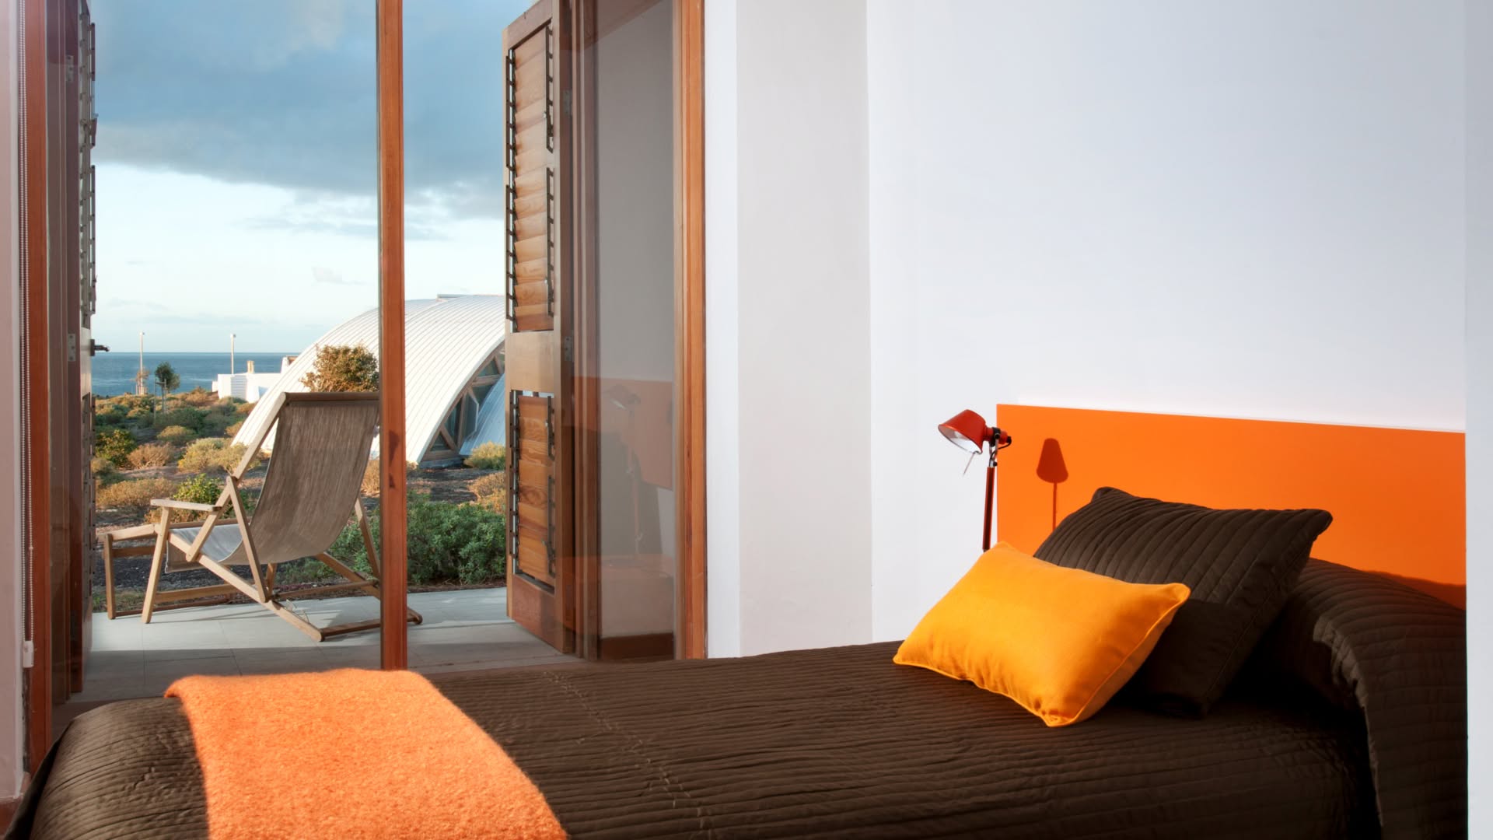
The architecture of the house, with 2 floors, its vaulted ceilings, and bright spaces, transmits a pleasant sensation of spaciousness and well-being. The living room, dining room, and kitchen on the upper floor, with beautiful views, integrate into a single open area that invites you to coexist, relax, and enjoy the landscape and the island’s mild climate.
The constant connection with the outdoors allows light and nature to be part of the experience in every corner of the house.
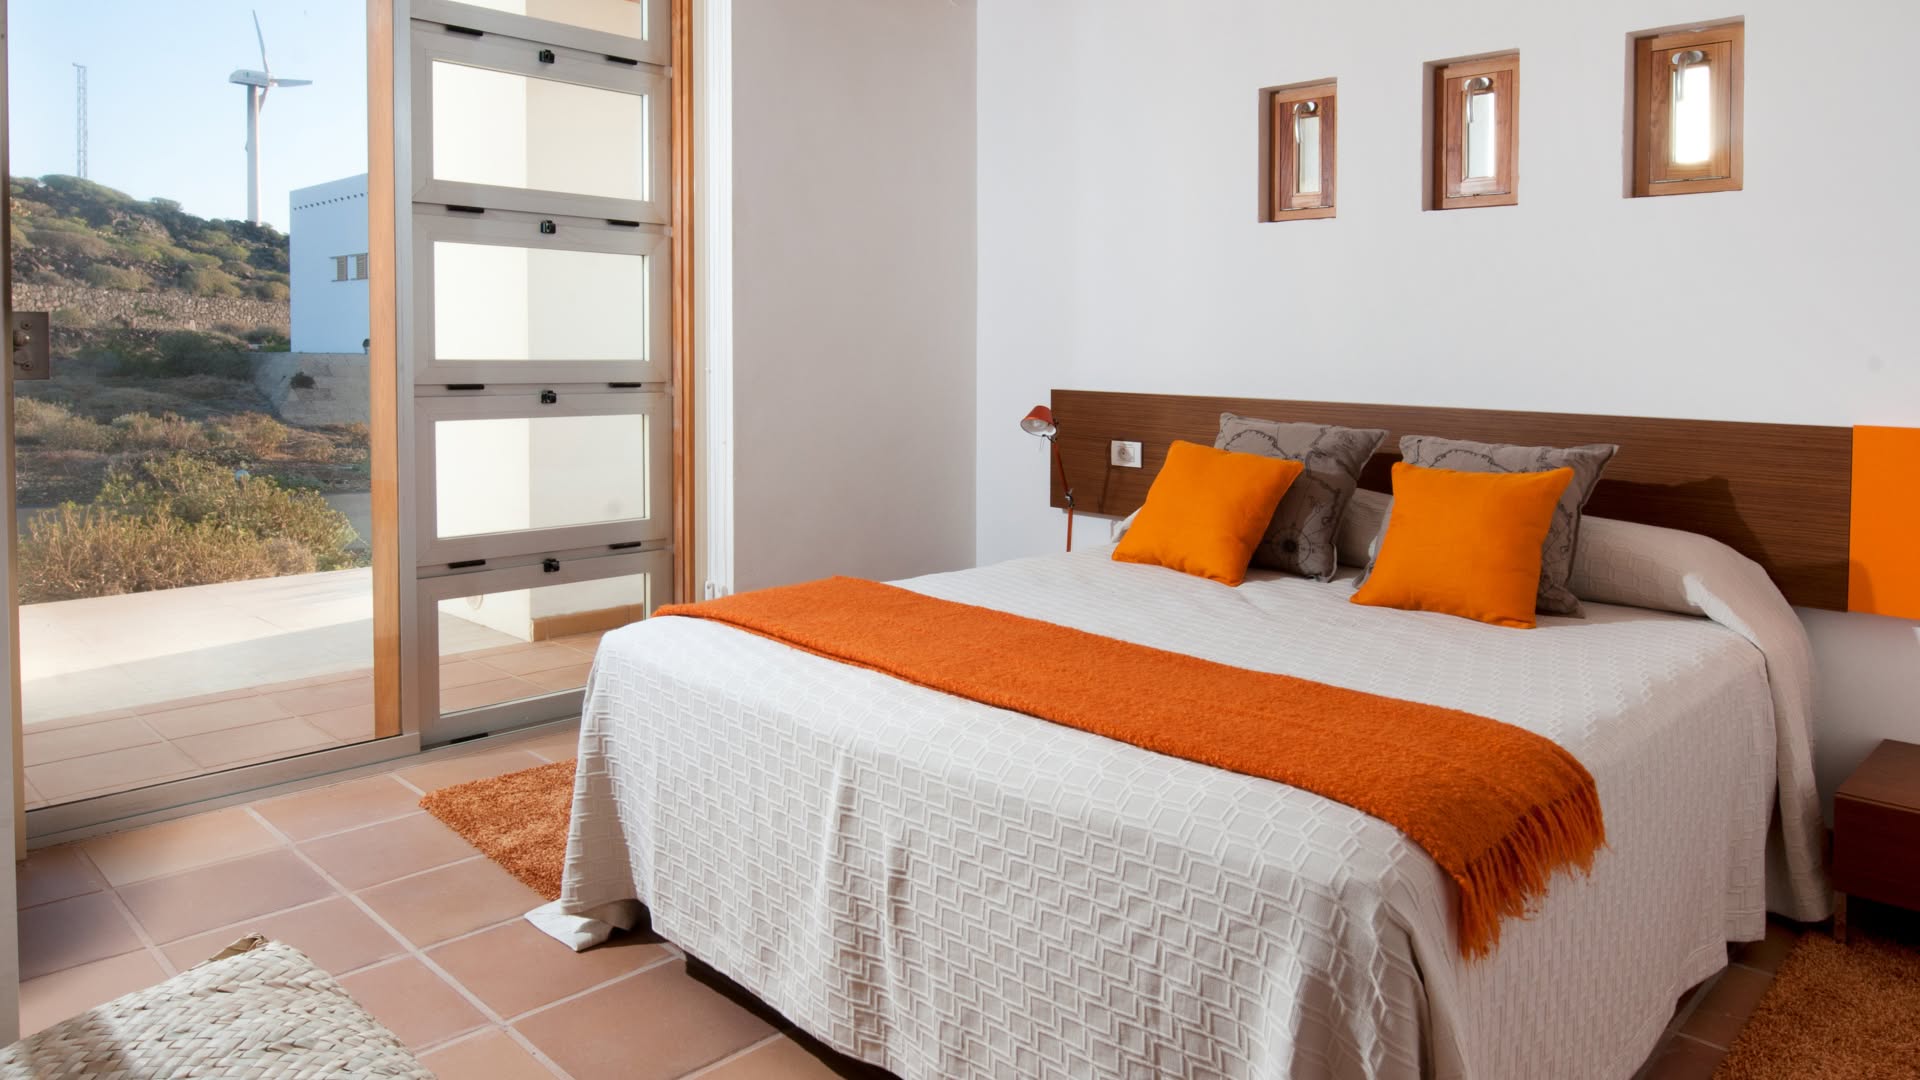
In the bedroom area with access to a private garden, the house accommodates 6 people and features 4 bedrooms and 2 bathrooms: 2 double bedrooms with a King Size mattress and 2 single bedrooms with a single King Size mattress.
An ideal bioclimatic refuge for those seeking rest, design, and a different experience surrounded by the nature of Tenerife.